Property Renovation Hull: Custom Renovation Ideas for Unique Properties
@israellwza233
Hull has a housing stock that rarely fits neatly into standard renovation advice. Within a short drive, you can move from tight Victorian terraces and solid interwar semis to converted warehouses, ex-local authority homes, period villas, riverside apartments, and rural edge properties with odd extensions added over decades. That variety is exactly what makes renovation here interesting, and exactly why off-the-shelf plans often fall short.
When people talk about renovation, they usually focus on finishes. New kitchen. Fresh flooring. Better lighting. Those things matter, but the most successful projects start somewhere less visible. They start with how the building behaves. How it holds heat. How moisture moves. How the floors dip. How the previous owner routed pipes through three different eras of construction. In a place like Hull, where wind, rain exposure, salt air in some areas, and a mix of old materials all shape performance, the practical side of design matters just as much as the visual side.
A custom renovation is not about making a property look unusual for the sake of it. It is about respecting what is already there, solving the awkward bits honestly, and improving the way the building works for daily life. That might mean preserving original brick arches in one property, while opening up a cramped 1980s layout in another. It might mean restoring timber features carefully in a conservation-minded project, or it might mean creating a hard-wearing rental refurbishment with clean detailing and low maintenance demands.
Why unique properties need custom thinking
The word “unique” gets overused in estate agent listings, but from a renovation standpoint it has a more precise meaning. A unique property is one where the obvious solution is not automatically the right one. That could be because of the age of the building, previous structural changes, unusual room shapes, limited access, listed features, drainage constraints, or simply the way the household wants to live.
A narrow terrace in west Hull, for example, may have beautiful proportions at the front but a dark, undersized kitchen at the rear. The instinct is often to knock through everything. Sometimes that works. Sometimes it creates a long echoing tunnel with no wall space, awkward furniture placement, and expensive steelwork that absorbs a large part of the budget. In those cases, a more thoughtful intervention, perhaps widening an opening rather than removing every partition, adding a rooflight over the rear circulation zone, and redesigning storage properly, can transform the house without stripping away its character.
I have seen the same thing happen with old outbuildings and side returns. Owners often assume the value lies in adding square footage. In practice, value often comes from making the existing footprint behave better. A cold utility room that steals heat from the kitchen can become a proper insulated boot room. A dead-end dining room can become a flexible family space with built-in joinery and better connection to the garden. The point is not to chase trends. The point is to solve the actual problem the property presents.
Hull’s housing stock creates distinct renovation challenges
Property Renovation Hull projects tend to have a few recurring themes, even when the homes look very different on the surface. Moisture is one of them. Many older homes in the area suffer from a blend of issues rather than a single dramatic cause. Bridged damp proof courses, hard cement pointing trapping moisture in old brickwork, poor subfloor ventilation, leaking gutters, failed seals around later extensions, and inadequate extraction in kitchens and bathrooms often stack up together.
That matters because a cosmetic renovation can hide defects for a while, then fail quickly. Fresh plaster over unresolved moisture problems rarely stays fresh. New flooring installed over an uneven, damp, or poorly ventilated base can buckle or stain. Bespoke joinery fitted against cold external walls may develop mould around the edges if insulation and airflow are ignored.
Another local factor is the frequency of piecemeal alterations. Many homes have been improved in stages across several decades, not always to the same standard. You might find a sound original structure paired with a low-grade rear extension, outdated electrics on one floor and newer wiring on another, or replacement windows installed without addressing lintels or reveals. This is where an experienced General Contractor earns their keep. Good renovation work is not just about bringing trades together. It is about sequencing decisions, spotting incompatibilities early, and understanding when one “small” change will trigger three more.
Character should guide the design, not trap it
There is a difference between preserving character and freezing a house in time. A period home can retain its soul while working far better for modern living. In fact, the best renovations often make original features more legible because the clutter and poor-quality additions are removed.
In an older Hull terrace, that might mean exposing the logic of the plan again. Original openings may have been boxed in. Fireplaces may be blocked. Joinery details may have been lost under repeated layers of paint and patch repairs. Careful restoration of those elements, combined with discreet upgrades to insulation, lighting, and storage, can make the home feel both grounded and current.
At the same time, not every old feature deserves saving. That can be hard for owners to hear, especially when they are emotionally invested. A badly built lean-to with failing roof timbers is not heritage. A rotten suspended floor patched repeatedly with sheet material is not character. Renovation requires judgement. Keeping the parts that matter and replacing the parts that are holding the house back is usually the right balance.
This is where drawings and mood boards only tell part of the story. On site, reality often shifts. Once ceilings come down or old finishes are removed, you learn more about the building. The strongest renovation plans leave room for that discovery. They do not rely on every hidden condition being ideal.
Tailored renovation ideas for different kinds of Hull properties
Victorian and Edwardian terraces
These homes often have excellent ceiling height and elegant front rooms, but the rear service areas can feel compressed. A successful renovation usually improves light, circulation, and storage without erasing the rhythm of the original layout.
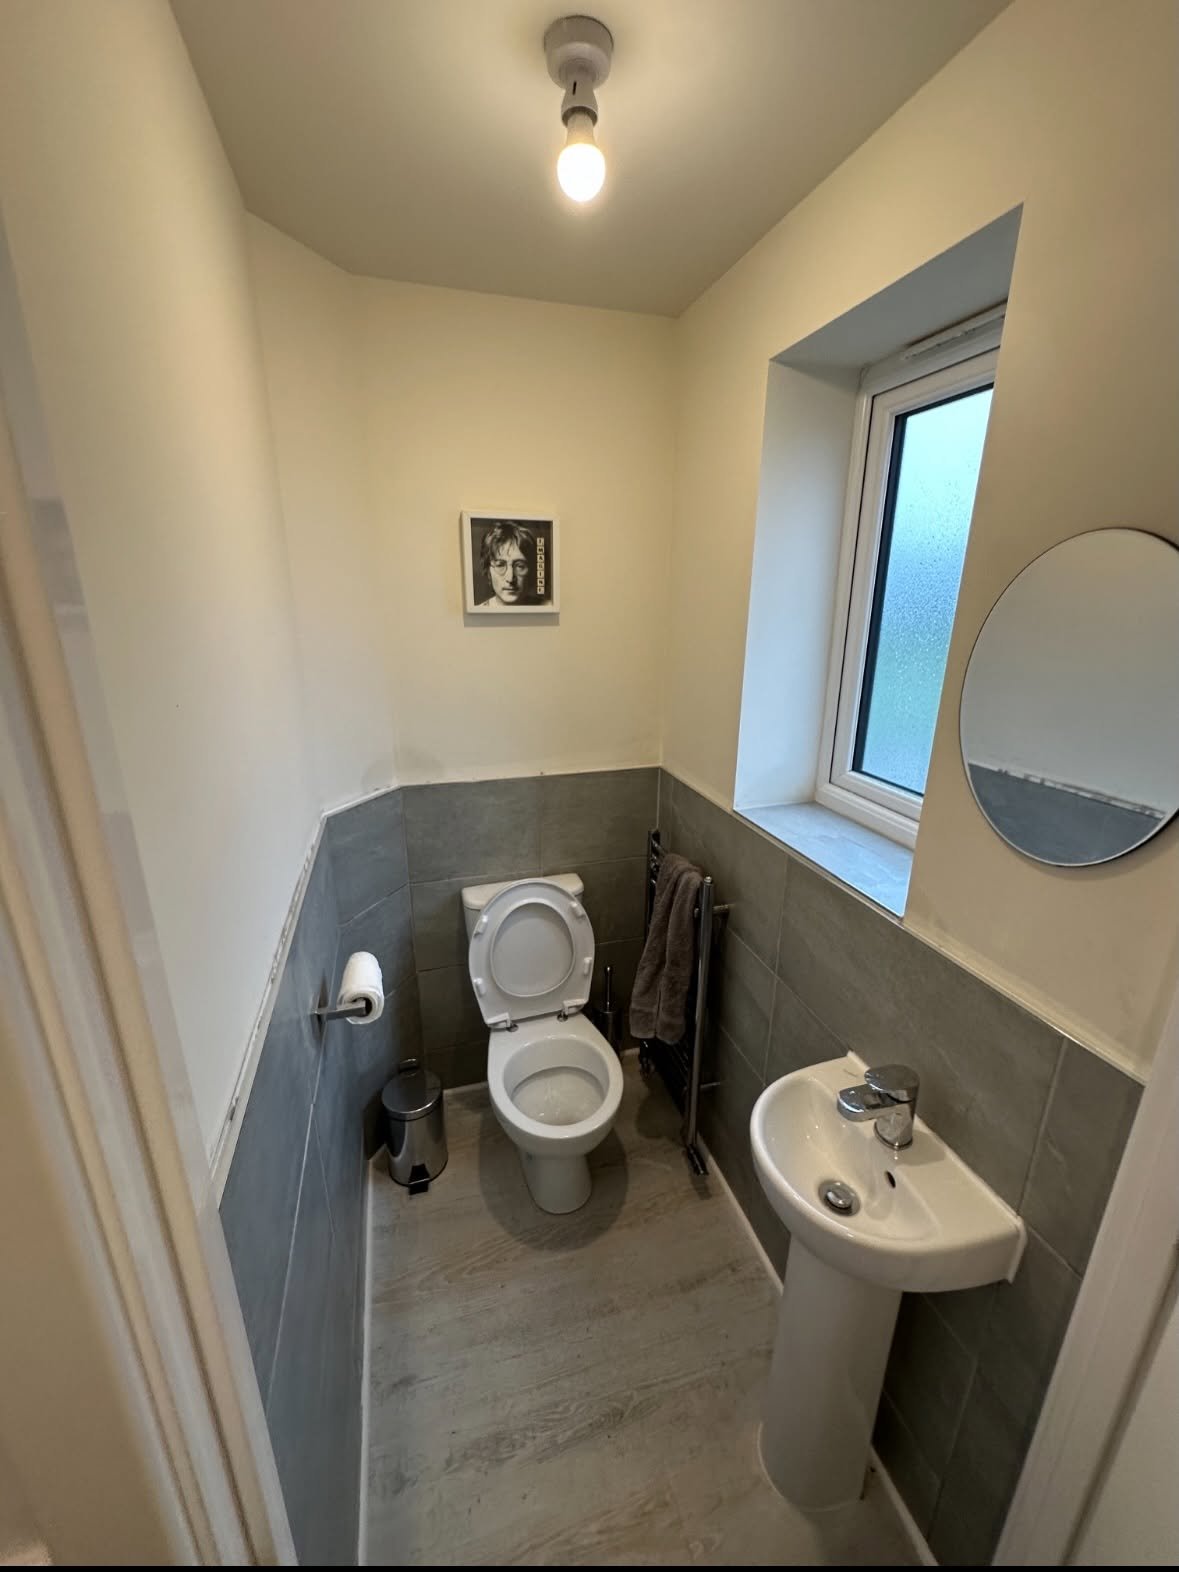
One approach that works well is to keep a degree of separation between reception space and kitchen while increasing visual connection. Glazed internal doors, wider cased openings, and consistent floor finishes can create flow without turning the whole ground floor into one undifferentiated room. In homes with limited width, fitted bench seating, pantry cupboards built into chimney recesses, and shallow utility zones can free up far more space than a full extension.
Where budgets allow, underfloor heating in a new rear extension can pair well with traditional radiators in the original part of the house. That gives comfort where it is most useful without forcing a whole-house heating rethink all at once. The transition needs careful detailing, especially where old floors are uneven.
Interwar semis and detached homes
These properties often respond well to structural rebalancing. Kitchens are sometimes undersized relative to generous hallways or little-used front rooms. Garages can also offer opportunities, though full conversions only make sense when CHM Yorkshire Landscaping Hull they genuinely improve function and appearance.
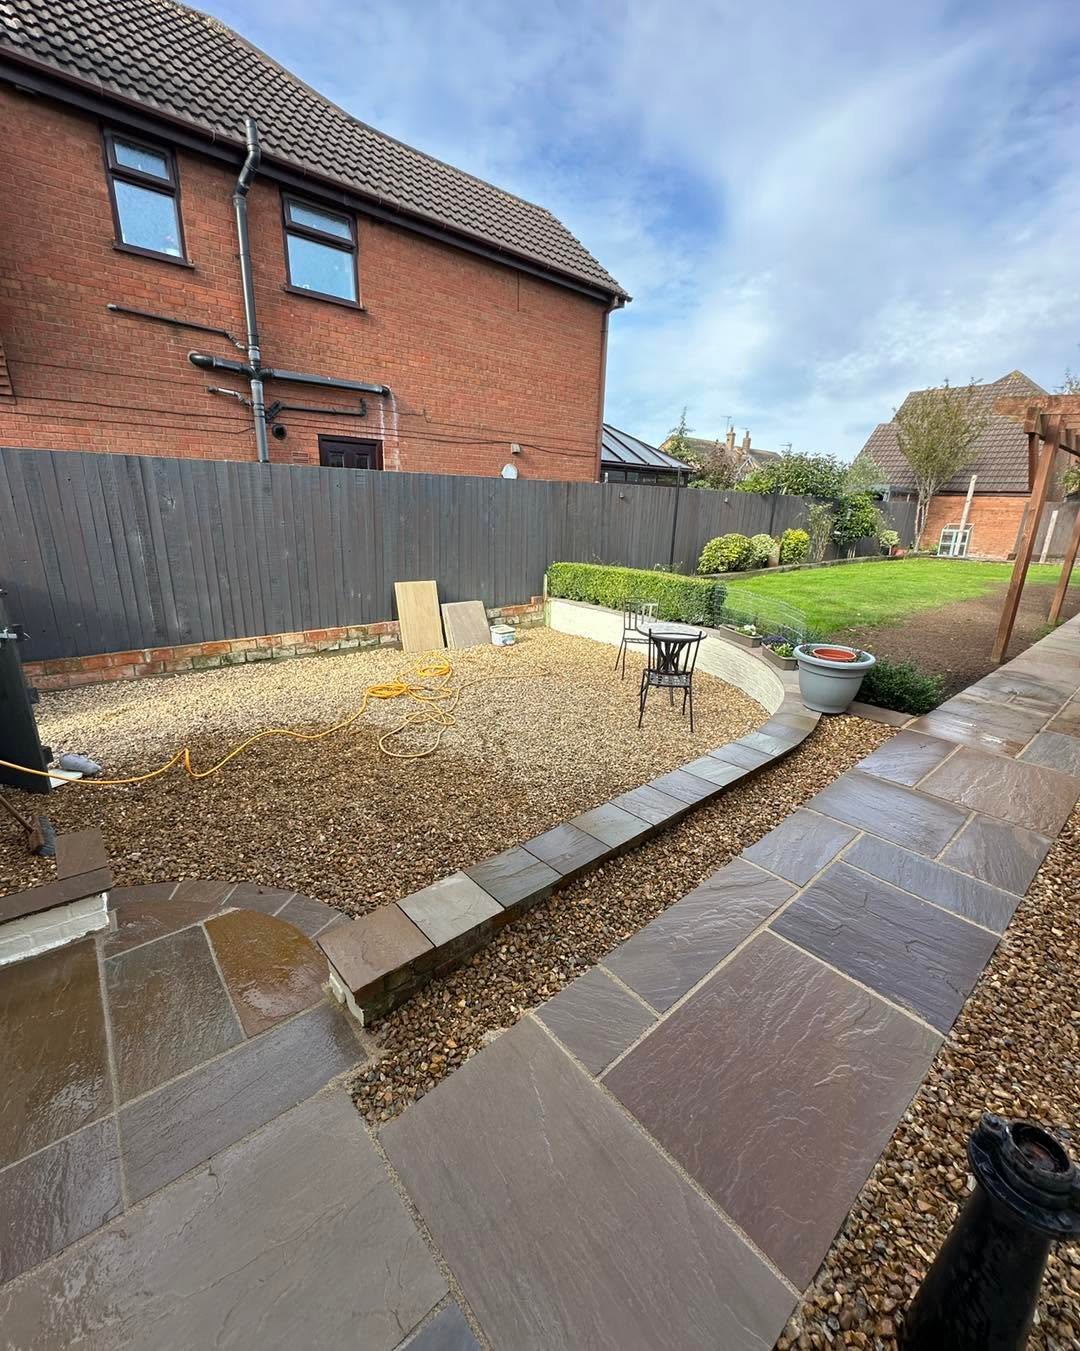
A project I often recommend in this type of house is creating a kitchen and family zone that still respects a quieter front room. Not every household wants one giant open-plan space. Many do better with a practical rear hub and a separate room for work, reading, or guests. These homes also tend to have better side access, which makes phased renovation more manageable and reduces disruption during works.
Exterior upgrades can make a huge difference too. Re-rendering poor-quality patchwork elevations, replacing tired concrete paths, improving drainage falls, and redesigning the front approach can sharpen the whole property before anyone steps inside.
Converted commercial buildings and warehouses
Hull has pockets of properties where the appeal lies in scale and rawness. High ceilings, exposed brick, steel, and oversized openings can be fantastic, but they need careful handling. The mistake here is either going too sterile or too rustic. A good scheme lets the structure remain expressive while making the space comfortable enough for real life.
Acoustic Carpenter Hull treatment is often overlooked in these conversions. Hard surfaces look dramatic, but they can make everyday living tiring. Softening the environment through rugs, curtains, upholstered zones, and acoustic backing in selected wall or ceiling treatments can preserve the industrial feel without creating a permanent echo chamber.
Services are another major consideration. Heating a large volume economically takes planning. Sometimes zoned systems, ceiling fans, secondary glazing where appropriate, and targeted insulation upgrades achieve more than simply installing a larger boiler.
Rental properties and buy-to-let refurbishments
Not every custom renovation is owner-occupied or design-led in the luxury sense. Some of the smartest work happens in rental stock, where durability, compliance, and maintenance costs matter every day. Here, custom thinking means selecting materials and layouts that reduce voids, attract reliable tenants, and stand up to repeated use.
That often means robust click flooring rather than cheap carpet in high-traffic areas, moisture-resistant wall finishes in problem rooms, simple but well-planned kitchens with replaceable components, and lighting that is bright, efficient, and easy to maintain. If you are managing a portfolio, strong Property Maintenance HUll planning is part of the renovation strategy, not an afterthought. Choosing the right bath panel, extractor fan, sealant detail, or access hatch can save repeated callouts later.
The quiet value of structural honesty
Unique properties often carry hidden compromises. A bowing wall that has been skimmed over. An old chimney breast partly removed without adequate support. Floor joists notched badly for historic plumbing runs. None of that is glamorous, but sorting it out properly is what protects the rest of the investment.
Owners sometimes resent spending money on work that will disappear behind plaster. I understand that instinct. It is far more satisfying to choose tile samples than pay for steel calculations or floor repairs. Yet the strongest renovations usually have a solid invisible layer beneath the visible design. Correcting levels where possible, reinforcing weak sections, improving ventilation to voids, and updating the electrical backbone all make the finished property feel better in use, not just in photographs.
A skilled General Contractor should be candid about this stage. If the building needs a larger share of the budget allocated to structural or remedial work, that should be clear early. False reassurance helps nobody. The budget is not broken because more money goes into the shell. The project is simply dealing with the property you actually own, not the one you hoped was hiding under the wallpaper.
Kitchens and bathrooms deserve bespoke planning in awkward spaces
This is where unique homes often either come into their own or become frustrating. Odd corners, sloping walls, inherited pipe routes, low ceilings, or off-centre windows can make standard layouts feel clumsy. Bespoke planning is worth its cost when the room shape is difficult.
In kitchens, I often look first at how the room is used during ordinary weekdays rather than idealised entertaining. Where do shopping bags land? Where does the bin live? Can two people pass each other without one backing into an open dishwasher? Is there enough worktop near the hob and sink? In compact rooms, moving a doorway by even 200 to 300 millimetres can unlock a much better run of units.
Bathrooms in older properties present a different challenge. The temptation is to squeeze in every desirable feature. Double basins, freestanding tubs, walk-in showers, wall-hung storage. Sometimes restraint gives a better result. A single generous vanity with deep drawers, a properly sized shower, and durable tile detailing often outperforms an overfilled room. Ventilation is non-negotiable here, especially in older buildings where moisture migration can affect adjacent rooms.
Extending without making the house feel generic
Extensions can be transformative, but they can also flatten the personality out of a property if they are handled lazily. The issue is rarely the extra space itself. It is the way the junction between old and new is treated.
A strong extension acknowledges the original house. That does not mean it has to mimic it exactly. It means the proportions, sightlines, materials, and floor levels are considered carefully. If the existing house has a strong vertical rhythm, introducing vast horizontal glazing without thought can make the join feel abrupt. Likewise, if the original rooms are intimate and detailed, a blank white box tacked onto the rear can feel emotionally disconnected.
Good custom work often uses transition spaces intelligently. A small threshold zone, a change in ceiling height, a framed garden view, or a shift in flooring detail can make the movement from old to new feel intentional rather than accidental.
Budget choices that pay off, and ones that usually do not
Homeowners usually ask where money makes the biggest difference. The answer depends on the property, but a few patterns hold true. Spending more on layout, structure, insulation strategy, windows, drainage, and joinery detailing tends to improve both daily experience and long-term value. Overspending on fashion-driven finishes tends to date fastest.
That does not mean finishes are unimportant. They shape the atmosphere of the home. But the expensive stone splashback matters less if the room still lacks storage, natural light, or coherent circulation. Some of the best renovations I have seen used modest materials with very disciplined detailing. Flush skirting repairs, neat reveals, aligned ironmongery, properly planned lighting, and carefully selected paint tones often create a more expensive feel than one or two premium statement items dropped into a weak design.
Here is a practical filter I often use when clients are trying to prioritise spending:
- Fix defects and structural concerns first.
- Improve layout and natural light second.
- Upgrade thermal comfort and ventilation third.
- Invest in durable surfaces and joinery next.
- Spend the remaining budget on decorative extras.
That order is not glamorous, but it prevents a common mistake, finishing a house beautifully while leaving the underlying experience mediocre.
Working with the right contractor changes the whole project
Choosing a General Contractor for a custom renovation is not simply about finding someone who can price the drawings. It is about finding a team that can interpret the intent of the project, coordinate trades properly, and communicate clearly when site realities shift.
On unusual properties, pricing gaps are common because hidden conditions are common. What matters is not whether surprises occur. What matters is how they are handled. A contractor with good CHM Yorkshire Carpenter Hull renovation experience will flag likely risks at the start, explain options in plain language, and help you distinguish between urgent issues and desirable upgrades. They will also understand the sequence of work well enough to prevent expensive redoing. There is no point fitting beautiful joinery before a damp issue behind that wall is fully resolved.
The relationship matters more than many people expect. Renovation is disruptive. There will be decisions, trade-offs, and occasional frustrations. A contractor who is organised, realistic, and technically literate reduces stress far more than a contractor who is simply cheap on paper.
Small custom touches often create the strongest result
Not every great idea requires a major structural move. Some of the most effective custom interventions are compact and highly specific to the property.
A shallow hallway niche can become a built-in coat cupboard that removes clutter from the entire ground floor. An awkward landing can take a linen cabinet fitted between ceiling slopes. A blocked chimney breast recess can become open shelving with concealed cable routes. A side return too narrow for dining furniture can become a utility spine with tall storage, freeing the main room entirely.
These details rarely dominate social media photos, yet they are what make a renovated home feel resolved. They are also the details that generic builders often overlook if no one is thinking beyond basic room-by-room replacement.
A brief reality check before work starts
Before committing to a major renovation, it helps to be brutally clear about three things: what the property can realistically become, what you are willing to live through during the works, and what your budget can absorb once hidden conditions appear. Unique homes reward ambition, but they also punish wishful thinking.
A sensible pre-start review should cover the following points:
- Whether the current layout problem can be solved within the existing footprint.
- Which defects must be addressed before any cosmetic work begins.
- How much contingency is appropriate, often more for older or heavily altered buildings.
- Whether planning, access, or neighbour issues could slow the programme.
- Which original features genuinely add value and which should be replaced.
That kind of honesty tends to save money, not kill creativity. Once the constraints are understood, the design choices become sharper.
Making a distinctive property easier to live in
The best Property Renovation Hull projects do not chase novelty. They sharpen identity. They keep what is worth keeping, remove what no longer serves, and make the building more comfortable, durable, and coherent. In practical terms, that might mean a warmer rear General Contractor Hull extension, better storage, repaired masonry, upgraded services, and a kitchen that finally suits the house instead of fighting it.
For owners of unusual homes, that is often the real goal. Not to make the property look like every other renovation online, but to make it feel inevitable, as if the house has finally been allowed to become what it should have been all along. When that happens, even modest spaces start to feel generous, and even old buildings start to work with a quiet confidence that no catalogued design package can fake.
CHM Yorkshire Ltd
Hull
HU9 5BU
Tel: 01482 455159
Website: https://www.chmyorkshireltd.co.uk